
Home › Renovations › Kitchens
Outdoor Kitchens
Grills, bars and covered cooking areas designed around your pool, so nobody has to run inside.
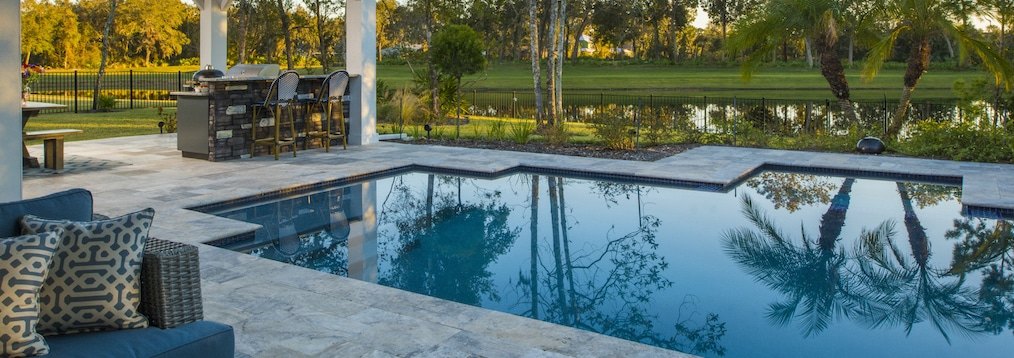
Get Your Free QuoteIn Central Florida the backyard is where the entertaining happens. An outdoor kitchen keeps the cook part of the party instead of stuck indoors, keeps wet feet out of the house, and turns a pool deck into a full outdoor living space.
We design kitchens to fit with the pool and deck: the right distance from the water, shade and cover from sun and summer storms, and materials that hold up to heat, humidity, chlorine and salt air.
Layout ideas that work by the pool
- Straight run: grill, prep counter and fridge along one wall. Simple and space-efficient.
- L-shape or U-shape: more counter and room for bar seating facing the pool
- Island with bar seating: guests sit and talk while the cook works
- Covered kitchen: under a pergola, pavilion or cabana for shade and rain cover
- Swim-up or adjacent bar: serve the pool without tracking water into the prep area
Planning for safety & comfort
- Set the grill well back from the pool’s edge, out of the splash zone and the path of wet, running feet
- Shade and cover protect you, the appliances and the countertops from sun and downpours
- Slip-resistant flooring and good lighting for evening cooking
- Proper clearances for grills and fire under covers and near screen enclosures
Materials that last in Florida
Outdoor kitchens here face UV, humidity, chlorine and salt. We build with materials made for it: 304 stainless steel appliances and doors, marine-grade polymer cabinetry, sealed granite, quartzite or concrete countertops, and stone, stucco or paver-clad bases that match your deck and home.
Appliances to consider
- Built-in gas grill (the centerpiece)
- Outdoor-rated refrigerator, kegerator or ice maker
- Sink for prep and cleanup
- Side burner, griddle, smoker or pizza oven
- Ceiling fans, TV and sound under a covered area
Questions we’ll walk through together
How many people do you usually host? What do you cook most? Which appliances are must-haves versus nice-to-haves? Do you want seating at the counter? Do you need cover? And where do the gas, water and electrical lines run? Those answers shape the right size and layout for your yard and budget.
How we do it
- Consult & designWe measure, sketch a layout and pick appliances and materials with you.
- Utilities & permitsGas, water, electrical and permits planned up front.
- BuildBase, countertops, appliances and finishes installed.
- Final walk-throughEverything tested and handed over, ready for the first cookout.
Frequently asked questions
Can an outdoor kitchen go inside a screen enclosure?
Yes, with proper ventilation and clearances. Many go just outside it under a covered pavilion. We’ll recommend the best spot.
Do I need a permit?
Gas, plumbing and electrical work generally does. We handle the permitting.
Can you build it along with a deck or pool renovation?
That’s the ideal time. The deck, utilities and kitchen get planned together.
What countertops hold up best outside?
Granite, quartzite and sealed concrete hold up well to Florida sun. Most indoor quartz isn’t UV-stable outdoors.
Explore our renovation services
Ready to see what this could look like at your pool?
We come out, measure, bring samples and give you a clear quote. No pressure, no surprises.
Schedule An AppointmentOr call (407) 755-7679